

Floor plans · The Grand
The Grand Floor Plans
In short: My floor plan book for The Grand in Surprise has 50 model drawings, from the 1,096 sq. ft. Monterra to the 3,388 sq. ft. Windsor. Choose a plan below to see its drawing and summary details. Some figures in the book disagree, and those are noted, so I confirm the actual size of any home you're considering.
50 models to explore
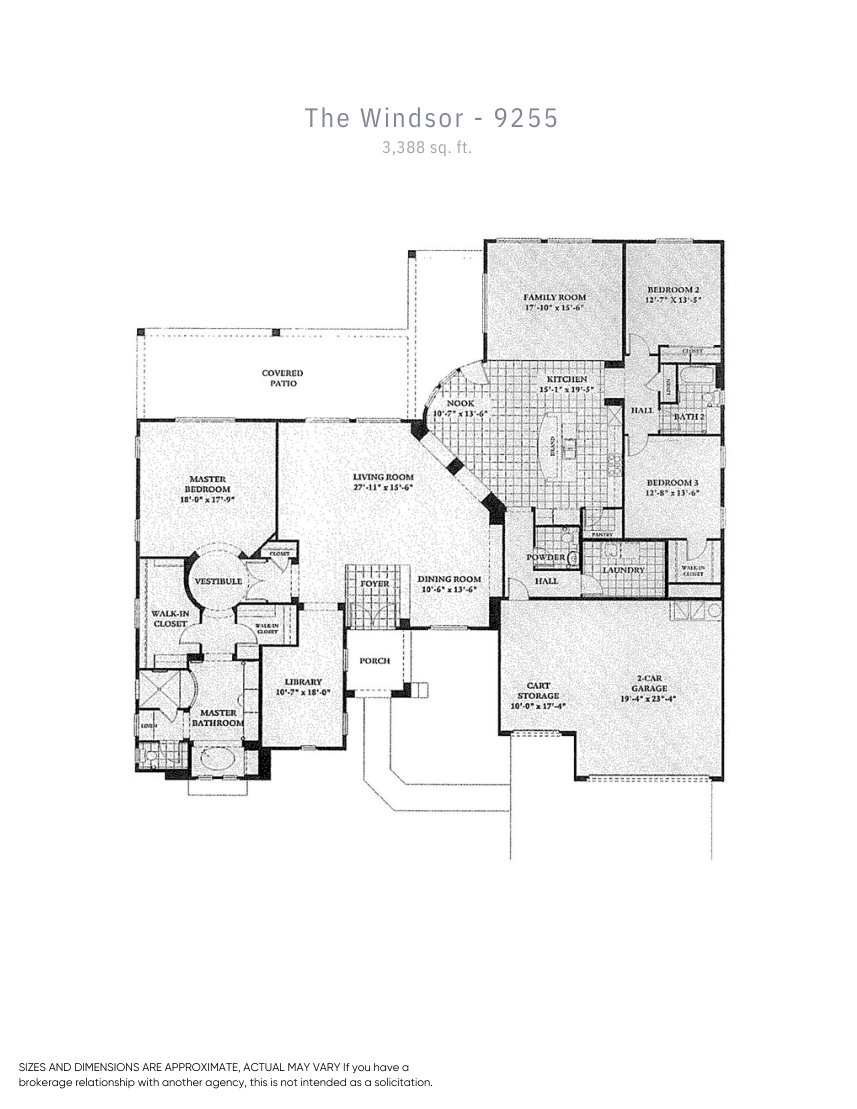
My supplied book contains 50 model drawings, from the 1,096 sq. ft. Monterra to the 3,388 sq. ft. Windsor. Its two summary tables list 49 models; the Oakmont drawing appears separately on the final page. This is the collection in my book, not a claim that it includes every plan built in The Grand.
That variety gives you choices for a simpler seasonal home, visiting family, a den or a larger gathering space. I help you compare room placement and daily routines—not just square footage.
The original book includes my current red circular logo on its cover.
Download the floor-plan book (PDF)Source: supplied 53-page book, reviewed November 12, 2026. Sizes and dimensions are approximate. Some summary figures conflict with drawing headings; those differences are noted below, and I can confirm the actual size of any specific home.
Choose a floor plan
All 50 models at a glance
Square footage and bedroom / den entries below come from the summary tables, except Oakmont’s size, which comes from its drawing. Conflicting figures are shown together; neither is treated as verified.
| Model / drawing | Sq. ft. | Bedrooms / den | Source notes |
|---|---|---|---|
| Windsor | 3,388 | 3 + den | Book page 4 |
| Kensington | 2,988 | 2 + den | Book page 5 |
| Hearthstone | 2,986 | 2 + den | Drawing lists 2,983 sq. ft.; summary lists 2,986. I can confirm the actual size of a specific home. Summary spells the name “Heartstone”; drawing says “Hearthstone”. |
| Briarwood | 2,965 | 2 + den | Drawing lists 2,961 sq. ft.; summary lists 2,965. I can confirm the actual size of a specific home. |
| Hampton | 2,808 | 2 + den | Book page 8 |
| Mesquite | 2,779 | 2 + den | Book page 9 |
| Ironwood | 2,733 | 2 + den | Drawing lists 2,732 sq. ft.; summary lists 2,733. I can confirm the actual size of a specific home. |
| Cambridge | 2,627 | 2 + den | Book page 11 |
| Rosewood | 2,585 | 2 + den | Drawing lists 1,532 sq. ft.; summary lists 2,585. I can confirm the actual size of a specific home. |
| Cordova | 2,531 | 2 + den | Book page 13 |
| Ashbury | 2,439 | 2 + den | Book page 14 |
| Jasmine | 2,410 | 2 + den | Book page 15 |
| Hacienda | 2,314 | 3 + den | Book page 16 |
| Saguaro | 2,290 | 2 + den | Book page 17 |
| Mission | 2,260 | 2 + den | Book page 18 |
| Windrose | 2,259 | 2 + den | Drawing lists 2,456 sq. ft.; summary lists 2,259. I can confirm the actual size of a specific home. |
| Stonecrest | 2,170 | 3 + den | Book page 20 |
| Verano | 2,133 | 2 + den | Book page 21 |
| Verbena | 2,019 | 2 + den | Book page 22 |
| Sierra | 1,997 | 2 + den | Book page 23 |
| Coronado | 1,996 | 2 + den | Book page 24 |
| Valencia | 1,920 | 2 + den | Book page 25 |
| Cholla | 1,916 | 2 + den | Book page 26 |
| Borgata | 1,852 | 2 + den | Book page 27 |
| Palo Verde | 1,836 | 2 + den | Book page 28 |
| Desert Rose | 1,814 | 2 + den | Book page 29 |
| Verde | 1,767 | 2 + den | Book page 30 |
| Manzanita | 1,695 | 2 + den | Book page 31 |
| Sycamore | 1,688 | 2 + den | Book page 32 |
| Madera | 1,612 | 2 + den | Book page 33 |
| Lantana | 1,532 | 2 + den | Book page 34 |
| Juniper | 1,484 | 2 + den | Drawing lists 1,532 sq. ft.; summary lists 1,484. I can confirm the actual size of a specific home. |
| Azalea | 1,482 | 2 + den | Book page 36 |
| Mariposa | 1,441 | 2 + den | Book page 37 |
| Sonoma | 1,416 | 2 | Book page 38 |
| Cactus Flower | 1,409 | 3 | Book page 39 |
| Acacia | 1,405 | 2 | Book page 40 |
| Heritage | 1,392 | 2 + den | Book page 41 |
| Sage | 1,338 | 2 | Drawing lists 1,313 sq. ft.; summary lists 1,338. I can confirm the actual size of a specific home. |
| Sundance | 1,303 | 2 | Book page 43 |
| Legacy | 1,284 | 2 | Book page 44 |
| Kiva | 1,267 | 2 | Book page 45 |
| Cypress | 1,246 | 2 | Book page 46 |
| Silverstone | 1,222 | 2 | Book page 47 |
| Celebration | 1,161 | 2 | Book page 48 |
| Iris | 1,120 | 2 | Book page 49 |
| Willow | 1,115 | 2 | Book page 50 |
| Cedar | 1,097 | 1 + den | Book page 51 |
| Monterra | 1,096 | 1 + den | Book page 52 |
| Oakmont | 3,005 | Not listed in the book — ask me | Drawing on page 53; not listed in the summary tables. Bedroom count: I can confirm the actual size of a specific home. |
What I look for in a floor plan
- Space that works every day
- Kitchen flow, gathering areas and useful rooms matter more than choosing the largest size on paper.
- Room for visitors and your interests
- I help you weigh guest privacy, work or hobby space, and how often you will actually use an extra room.
- The original plan versus today's home
- An original drawing does not establish the current layout. We check renovations, additions and garage arrangements for the particular property.
Read my guide to The Grand, explore my buyer resources, or tell me what you need in your next home.
Ready to talk about your next move?
Buying or selling in the West Valley — I'm just a call away.